


Discover your ideal East Peoria apartment at Blutowne, with studio, one-, and two-bedroom layouts designed for the way you live. Every home features stainless-steel appliances, quartz countertops, a full-size washer/dryer, LED lighting, and key-fob secure entry for effortless everyday comfort. Set in East Peoria’s Levee District, you’ll be minutes from dining, coffee, shopping, and entertainment—with downtown Peoria and the riverfront only a few minutes away. Explore the floor plan options below and book a tour to see which space feels like home.
Our ... Read More
Discover your ideal East Peoria apartment at Blutowne, with studio, one-, and two-bedroom layouts designed for the way you live. Every home features stainless-steel appliances, quartz countertops, a full-size washer/dryer, LED lighting, and key-fob secure entry for effortless everyday comfort. Set in East Peoria’s Levee District, you’ll be minutes from dining, coffee, shopping, and entertainment—with downtown Peoria and the riverfront only a few minutes away. Explore the floor plan options below and book a tour to see which space feels like home.
Our apartments in East Peoria make it easy to choose a layout that fits your lifestyle, whether you want a streamlined studio, a one-bedroom with a natural separation of spaces, or a two-bedroom that gives you flexibility for guests, roommates, or a home office. No matter the option, you’ll enjoy the same elevated finishes that make day-to-day living feel simpler and more refined, plus a location that keeps your routine connected to the best of East Peoria and nearby Peoria. Compare the floor plans below, imagine how each space supports your schedule, and schedule a tour to experience the flow, light, and comfort in person.
Floorplans are artist’s rendering. All dimensions are approximate. Actual product and specifications may vary in dimension or detail. Not all features are available in every apartment. Prices and availability are subject to change. Please see a representative for details.

A1
1 bed1 bath699 - 820 sq. ft.
Only 2 left!
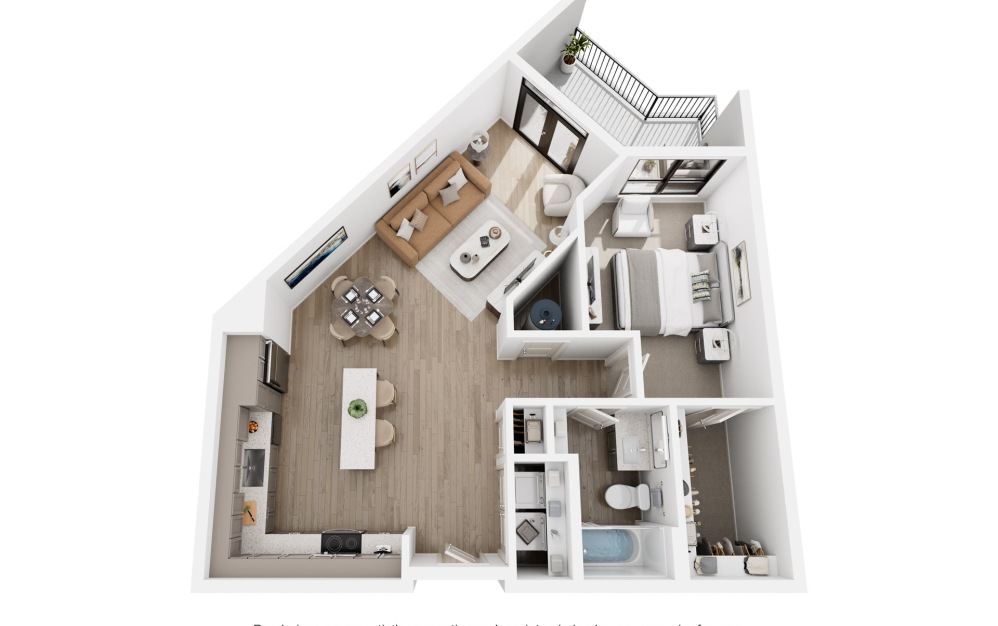
A2.2
1 bed1 bath842 sq. ft.

A2
1 bed1 bathDen919 - 921 sq. ft.
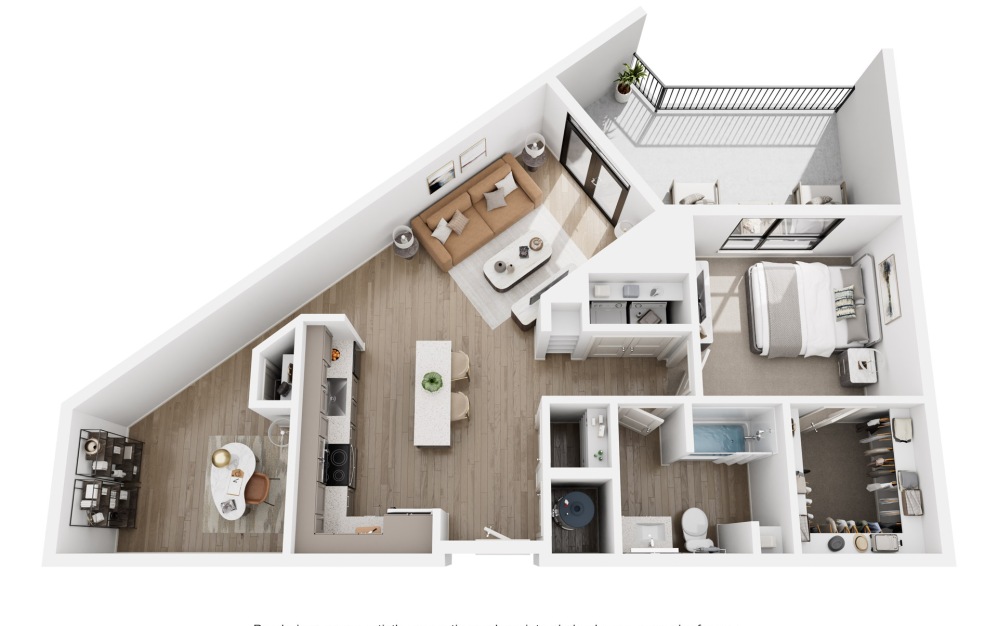
A3
1 bed1 bathDen941 sq. ft.
A5
1 bed1 bath905 sq. ft.

A4
1 bed1 bathDen965 sq. ft.
A6.1
1 bed1 bathDen818 sq. ft.
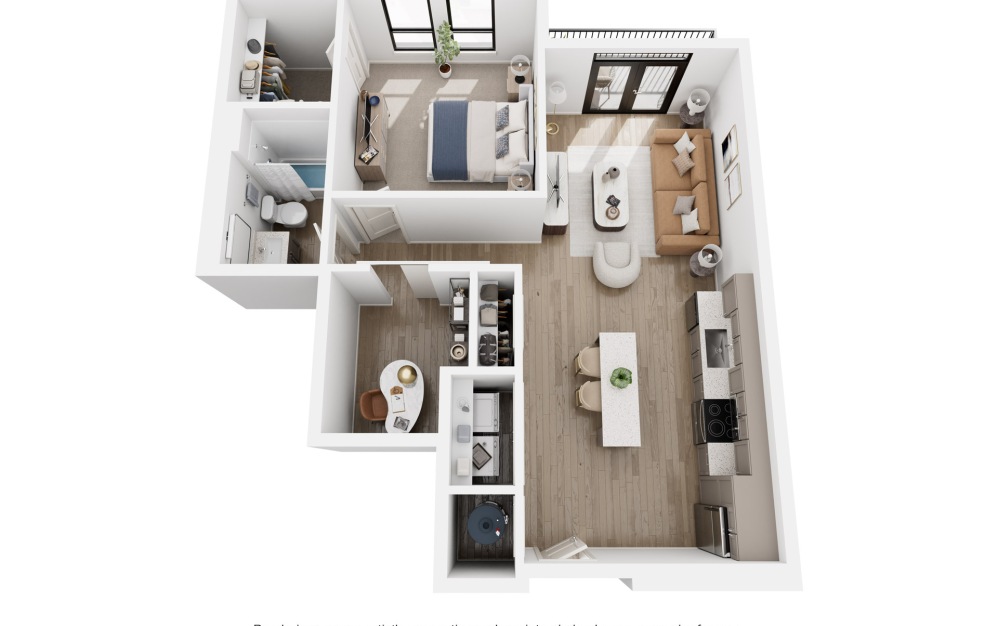
A6
1 bed1 bathDen846 sq. ft.
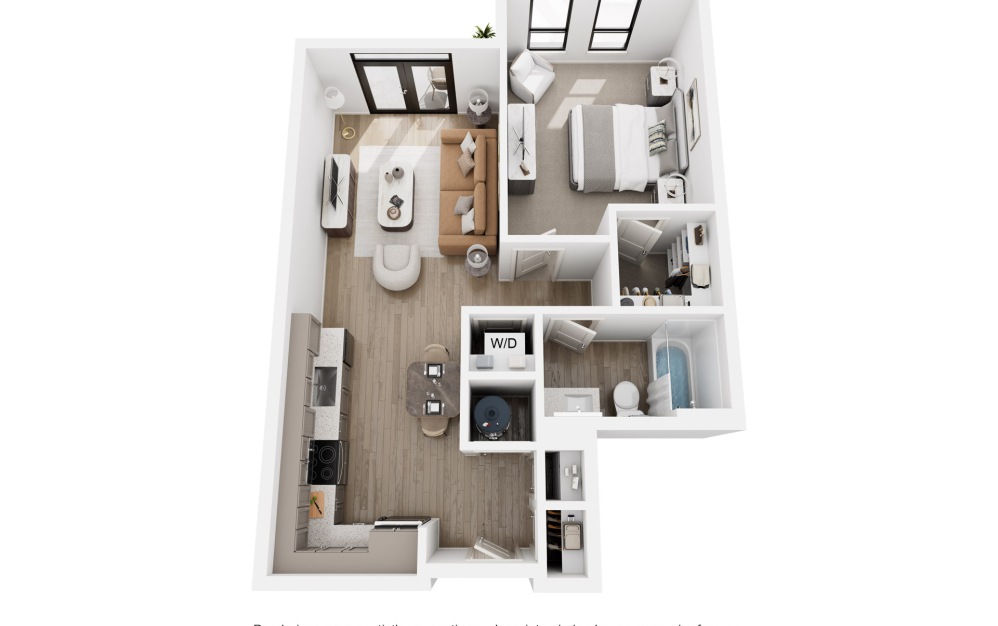
A7
1 bed1 bath663 - 716 sq. ft.

B1
2 bed2 bath1035 - 1266 sq. ft.
Only 2 left!
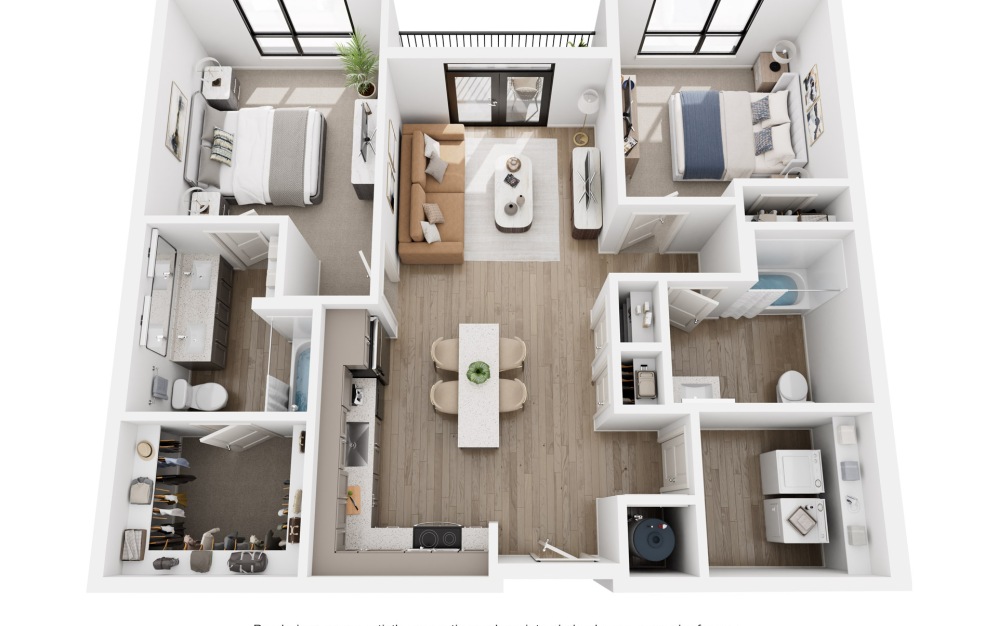
B1.A
2 bed2 bath1036 sq. ft.
Only 1 left!

B2
2 bed2 bath1225 sq. ft.

B3
2 bed2 bath1135 sq. ft.
Only 1 left!

B4
2 bed2 bath1347 - 1462 sq. ft.

C1
2 bed2 bath1223 sq. ft.

C1.1
2 bed2 bathDen1388 sq. ft.

S1
Studio1 bath529 sq. ft.
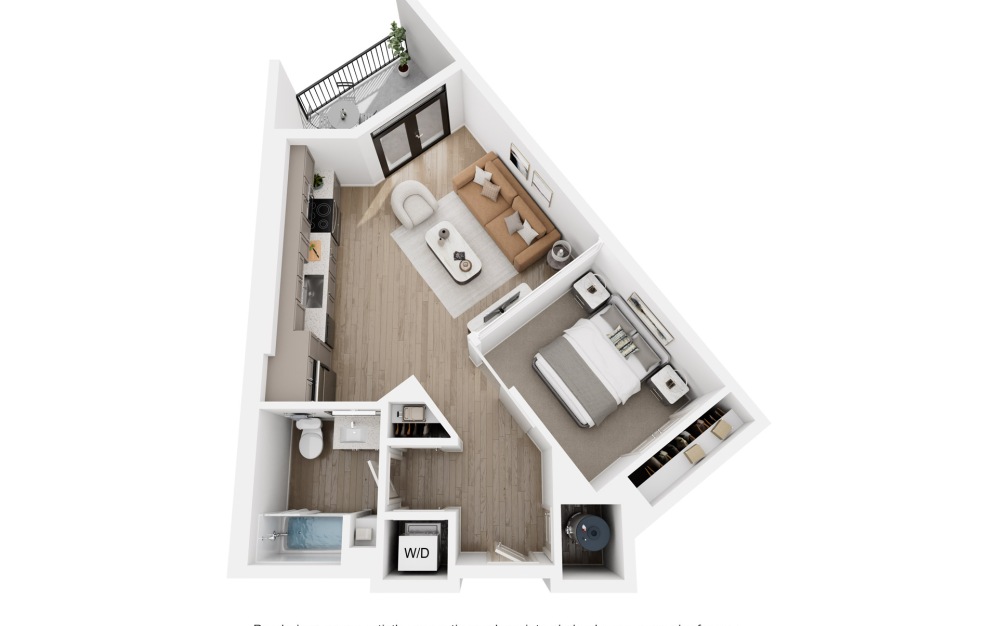
S2
Studio1 bath643 sq. ft.
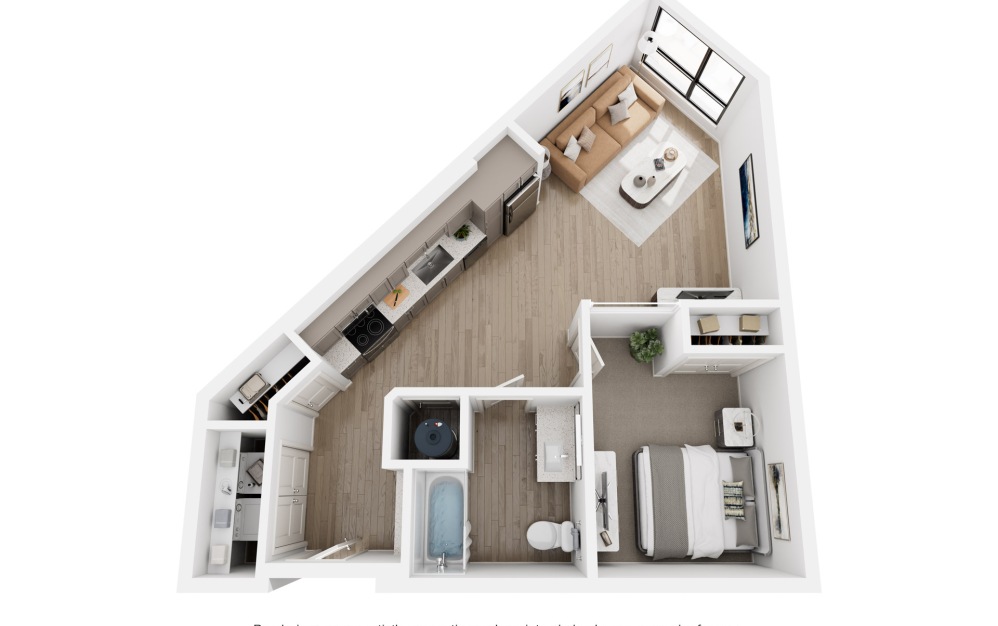
S3.A
Studio1 bath689 sq. ft.
Floorplans are artist’s rendering. All dimensions are approximate. Actual product and specifications may vary in dimension or detail. Not all features are available in every apartment. Prices and availability are subject to change. Please see a representative for details.